Renovation Electrical Contractor Toronto
We handle the electrical side of kitchen renovations, basement finishing, bathroom upgrades, home additions, and whole-home renovations across Toronto. Coordinated with your GC, clean rough-in, no surprises at inspection.

Typical Installation Time
Renovation electrical timelines depend on the scope of the project. A kitchen electrical upgrade typically takes 1–2 days. A full basement finish is usually 2–3 days for rough-in plus a return visit for trim-out after drywall. Whole-home renovation electrical is scoped and scheduled in detail during the quote.
Renovation Electrical in Toronto
Toronto homeowners renovate constantly — kitchens, basements, bathrooms, and additions are some of the most active renovation categories in the city. The electrical work on a renovation needs to happen at the right time, to the right code, and without creating problems for the inspection or the finish trades. We work with homeowners directly and alongside general contractors to make the electrical side of your reno smooth.
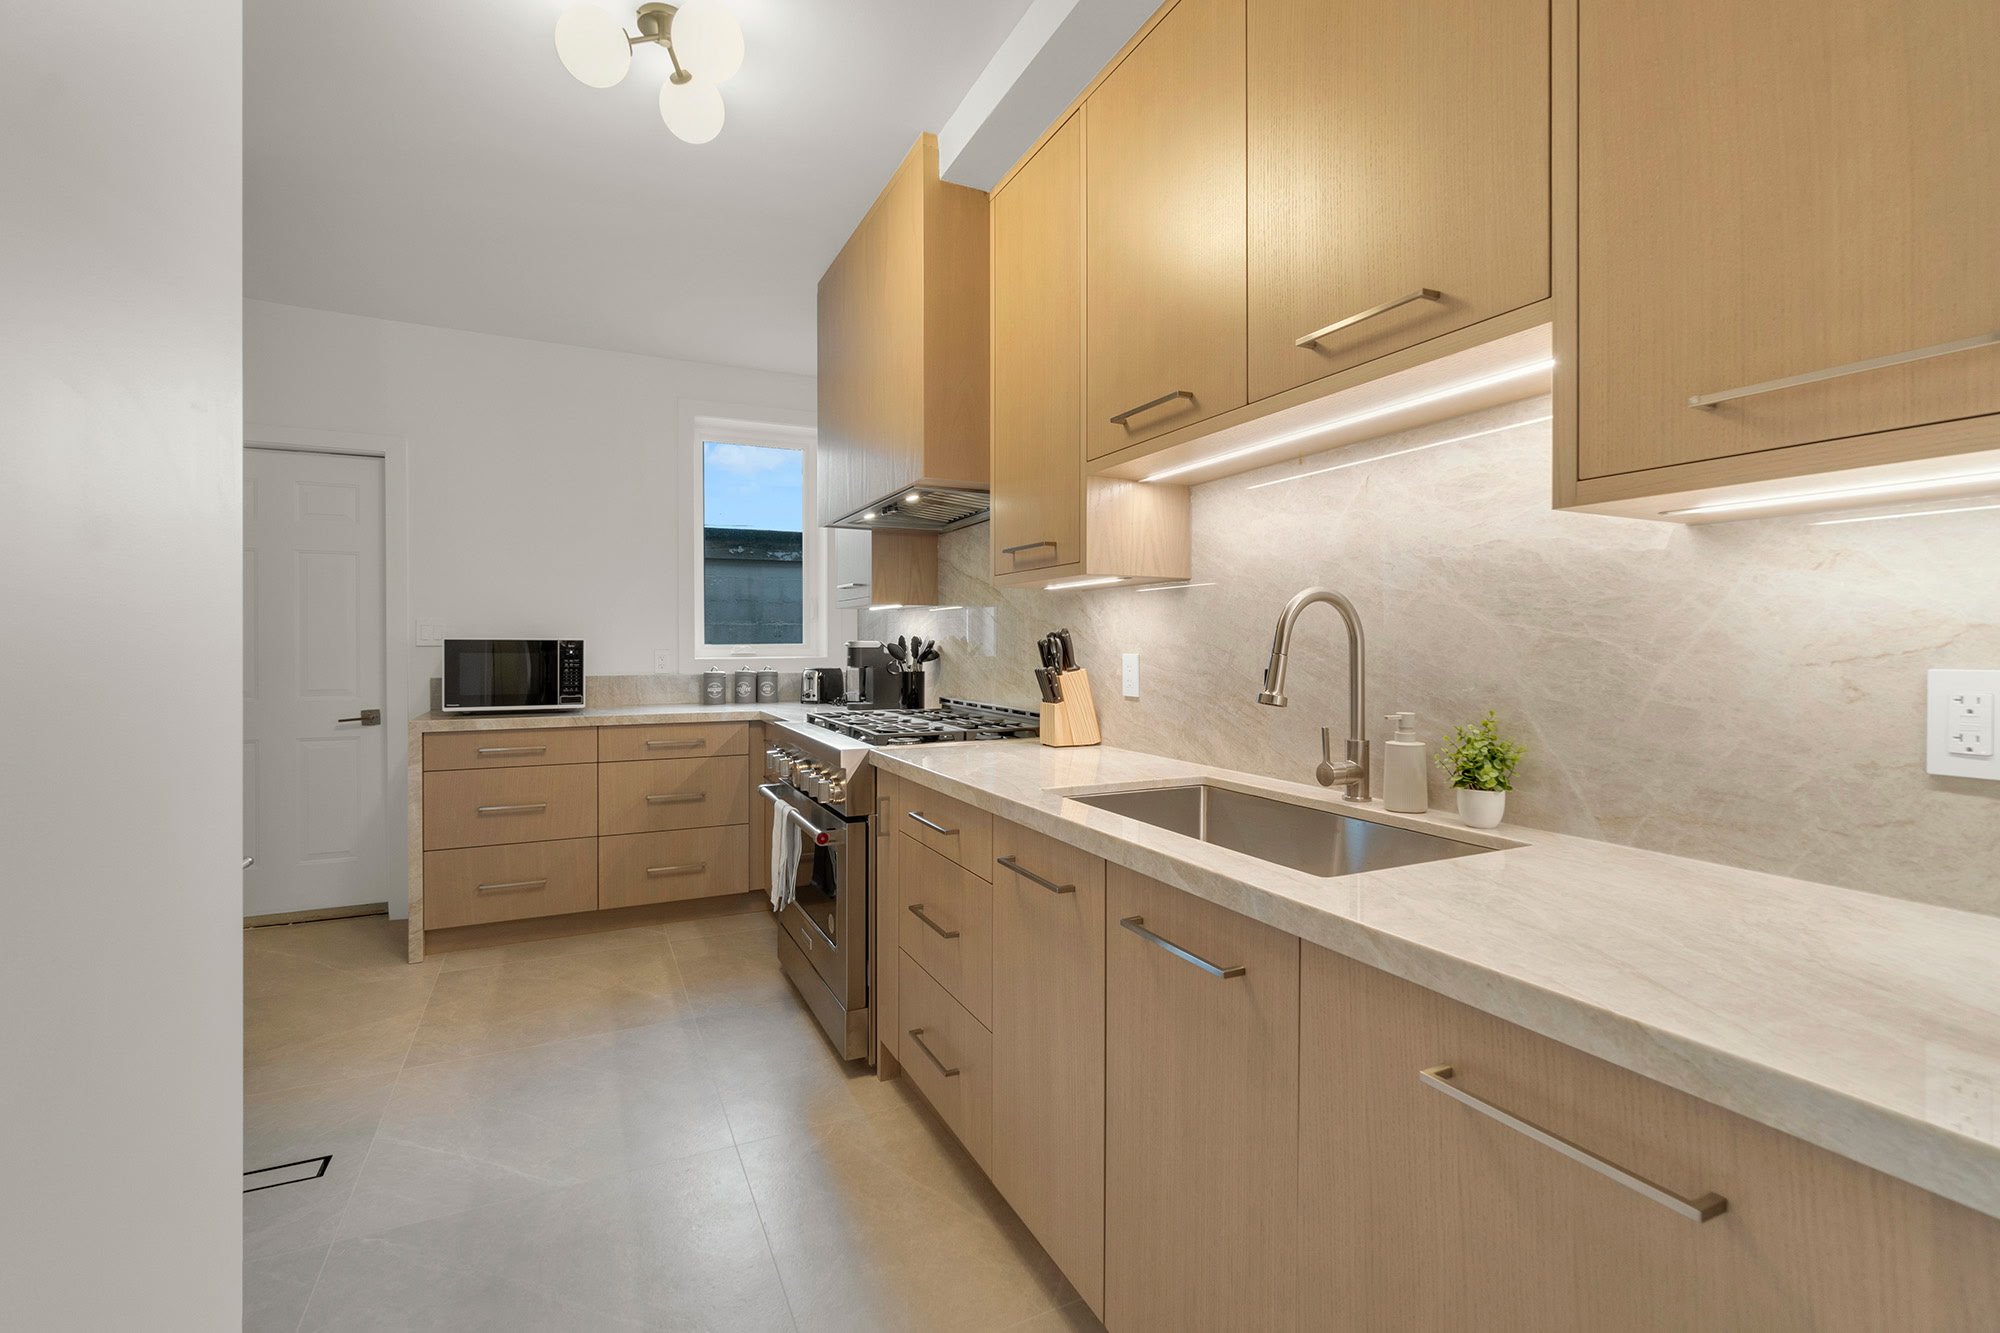
Kitchen Electrical Renovations
- New circuits for appliances — dedicated 20A circuits for the fridge, dishwasher, microwave, and over-range hood.
- Additional 20A countertop outlet circuits as required by code.
- Under-cabinet LED lighting — low-voltage runs with a clean in-wall driver.
- Pot lights — layout planned with you and installed before drywall or on finished ceilings.
- Island circuits — outlets and lighting for kitchen islands.
- Range and oven circuits — 40A or 50A 240V circuits for electric ranges.
Basement Finishing Electrical
Basement finishing is one of the most common renovation projects in Toronto. The electrical rough-in needs to be planned ahead — boxes, circuits, and wire runs all happen before the drywall goes up. We do basements properly: proper circuit loads for the space (rec room, home office, bathroom, bedroom, wet bar), pot lights, GFCI protection in wet areas, and a clean rough-in inspection before drywall gets scheduled.
Bathroom Electrical Renovations
Bathrooms have specific code requirements — GFCI protection at all outlets, exhaust fan circuits, and proper lighting circuits. In older Toronto homes, bathroom wiring is often inadequate for modern use. We replace undersized or non-GFCI-protected bathroom circuits, add dedicated circuits for heated floors or towel warmers, and install proper exhaust fan wiring.
Home Additions and New Construction
Home additions in Toronto — rear additions, third-floor additions, coach houses, and laneway suites — require new circuits run from the main panel. If the addition is large enough, a sub-panel may be more practical. We rough-in new additions to code and coordinate with your architect or GC on circuit requirements, panel location, and service entry.
Working with Your General Contractor
We work with homeowners directly and as the electrical sub on GC-led projects. We show up on time, communicate clearly, and don't create problems for the schedule. If the GC needs the rough-in inspection done before drywall, we plan for that. If there are design changes mid-project, we handle them without drama. References from GCs we've worked with are available on request.
Older Home Considerations
Many Toronto homes being renovated — particularly in Rosedale, Forest Hill, The Annex, Leslieville, and Riverdale — have panels and wiring that need attention before a renovation can proceed cleanly. Knob and tube wiring, undersized panels, and aluminium branch circuits are common findings. We flag these honestly during the quote so you can plan for them rather than be surprised mid-project.
How the Work Is Done
- 1Scope review with you and your GC — confirm circuit requirements, panel capacity, and rough-in schedule.
- 2Panel assessment to ensure existing service can support the new loads.
- 3Rough-in completed — boxes, wire, and conduit run before drywall closes.
- 4ESA permit pulled, rough-in inspection completed before drywall.
- 5Return visit for trim-out — devices, fixtures, covers, and panel connections.
- 6Final inspection completed.
- 7Clean-up — all debris removed and areas left tidy.
ESA Permit & Inspection
All electrical work in Ontario requires an ESA permit. We pull the permit and coordinate the inspection — you don't have to manage any of that. Every job is done to Ontario Electrical Safety Code.
Ready to get started?
Call 647-835-7757Frequently Asked Questions
Ready to get started?
LET'S GET YOUR PROJECT DONE RIGHT
Call or text us at 647-835-7757 — or fill out our quick quote form for a free remote estimate.