

Radiant Floor Heating
Bathrooms · Kitchens · Basements
Electric Radiant Floor
Heating Installation
in Toronto
Heated floors under tile and stone in bathrooms, kitchens, basements and mudrooms. We handle the electrical — dedicated circuit, thermostat, floor sensor, ground-fault protection and ESA inspection — and schedule around your tile setter so nothing holds up the renovation.
Text Your Floor Plan or Photos — 647-835-7757- ECRA/ESA Licence #7018049
- ESA Notification & Inspection Handled
- Fully Insured
- Owner-Operated
- Works With Your Tile Setter
- Toronto & the GTA
Electric radiant floor heating is a heating cable or mat embedded in the floor build-up under your tile, controlled by a thermostat that reads the actual floor temperature through a sensor buried beside the cable. Portman Electric installs the electrical side in Toronto and the GTA: the dedicated circuit, the ground-fault protection the Ontario Electrical Safety Code requires, the thermostat and sensor sleeve, the resistance testing at each stage of the tile work, and the ESA notification and inspection. The heating element goes in while the floor is open, so this work runs on your renovation's schedule.
Installing a Schluter DITRA-Heat system specifically? The wiring details for that system are on our Schluter DITRA-Heat wiring page.
Heat That Comes Off the Whole Floor
A forced-air vent heats a column of air in one part of the room and lets it find its way around. A radiant floor turns the entire floor into the heat source, so the warmth arrives evenly, at the level you are standing on, with no fan noise and nothing blowing dust across the room.
The element itself is thin — cable roughly the thickness of a shoelace, embedded in thinset, self-levelling compound or an uncoupling membrane. In most renovations it adds very little height to the floor build-up, which matters when you are matching a threshold to the hallway next door.
A thermostat with a floor sensor holds the floor at your setpoint rather than guessing from room air temperature. That sensor is also what protects a temperature-sensitive floor covering from being overheated, which is why we always install it in a replaceable sleeve.
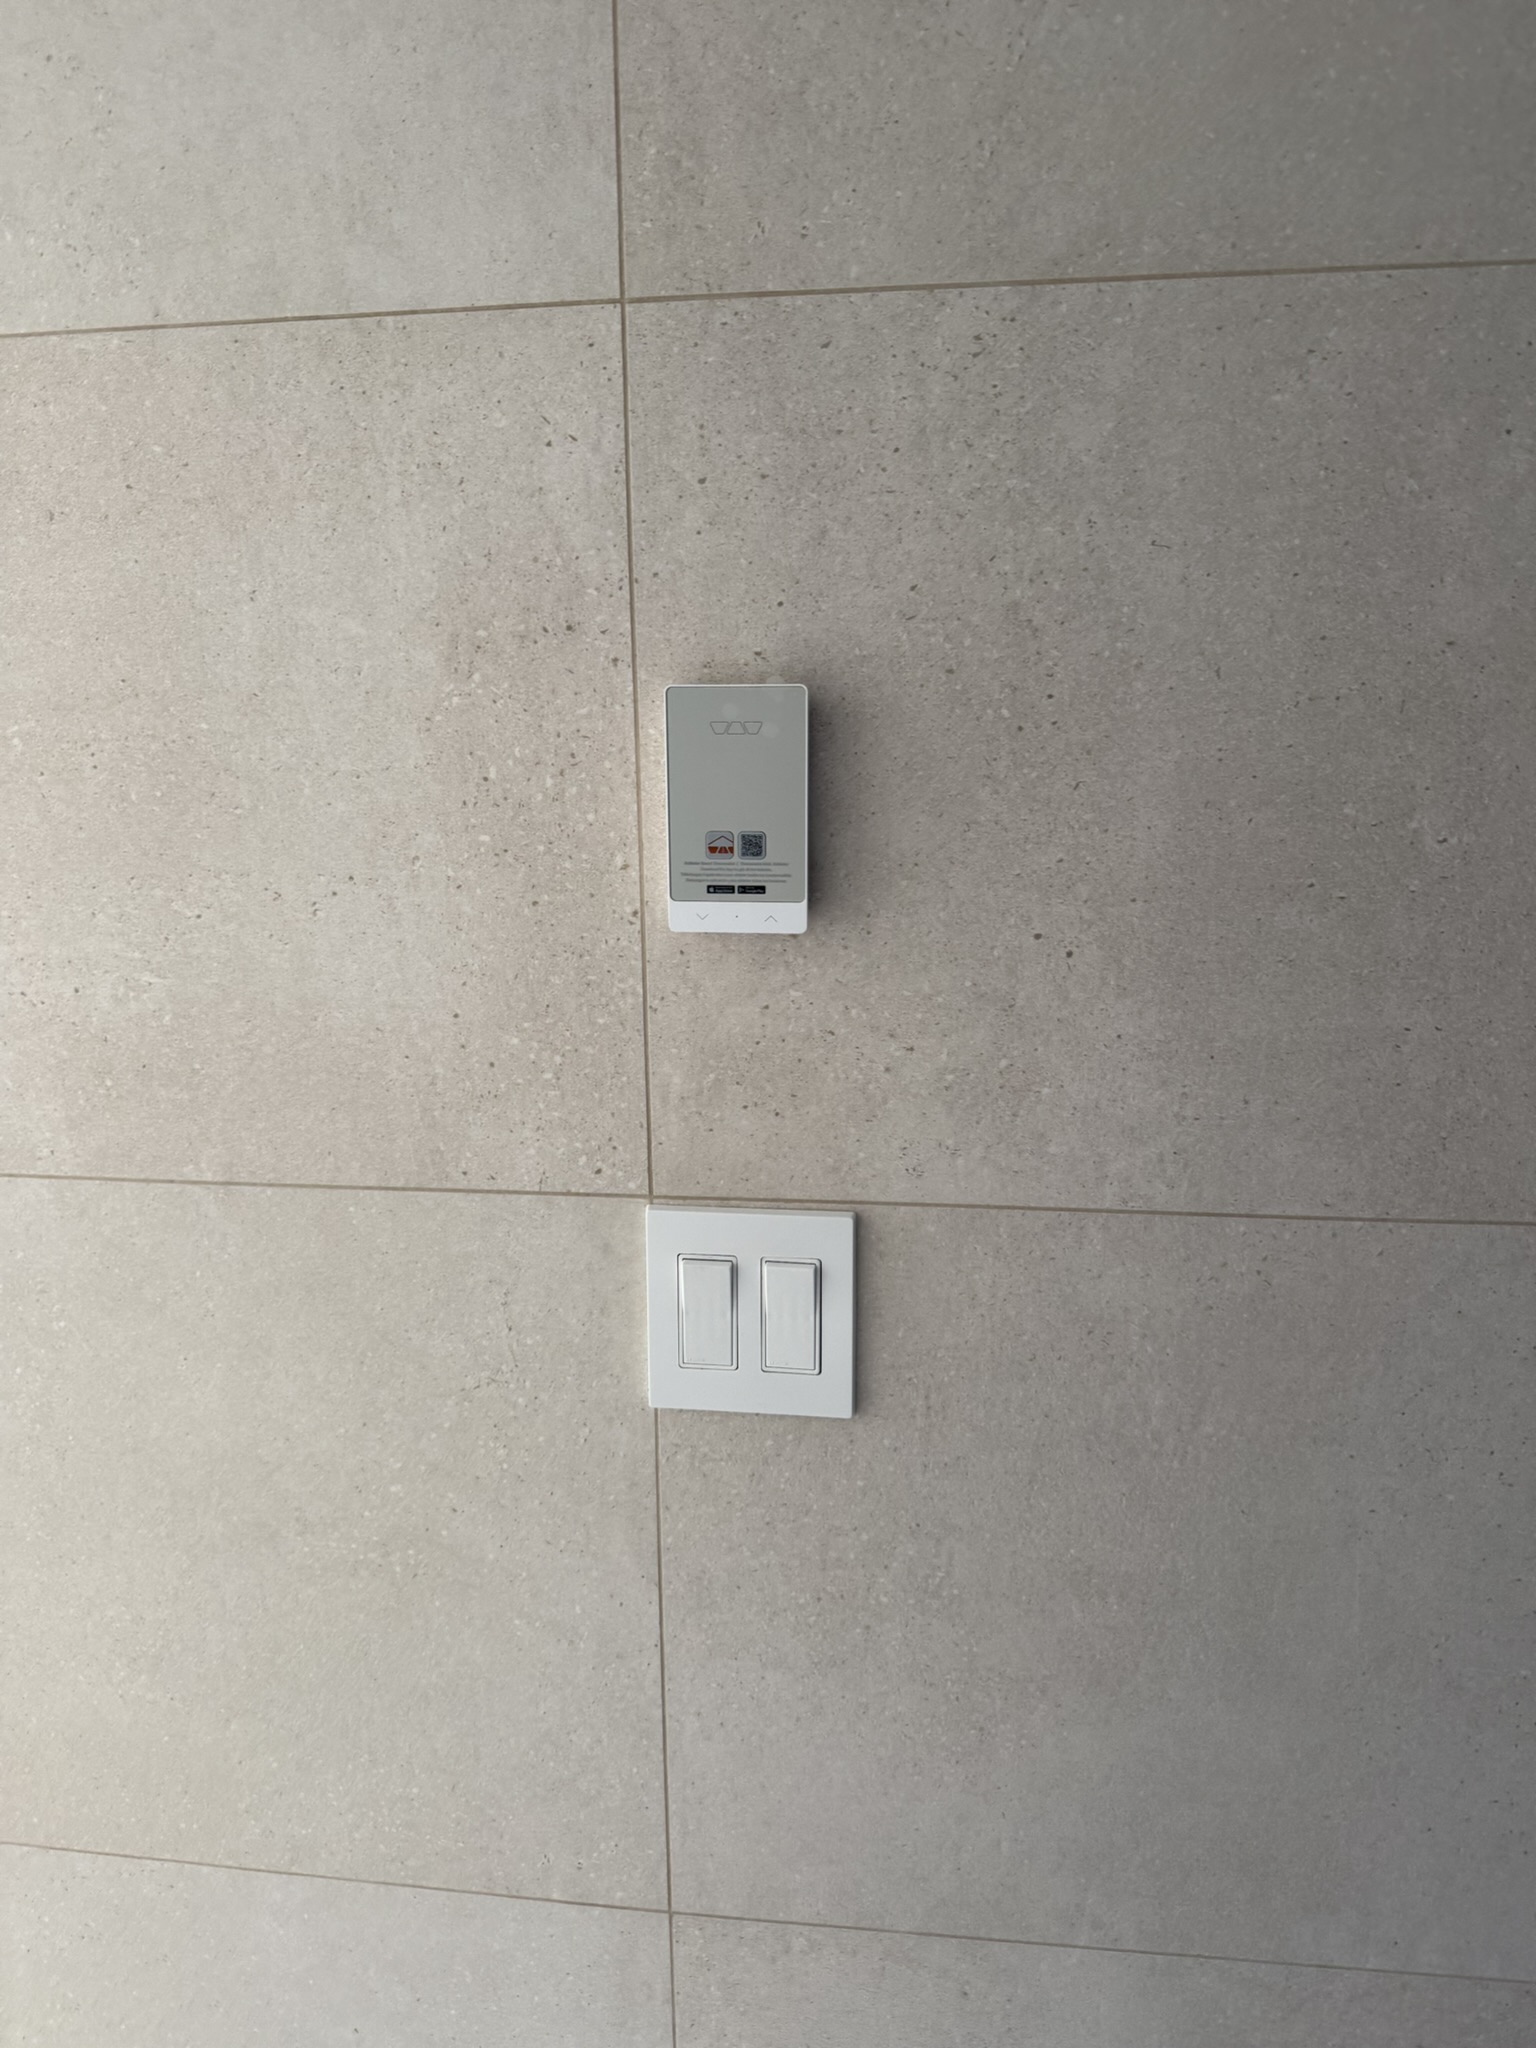
The thermostat is the part you actually interact with. Location, height and scheduling get decided with you at rough-in, long before the tile goes on.
Cable, Mats and Uncoupling Membrane Systems
We wire all three. Which one suits your room usually comes down to its shape and what your tile setter prefers to work with.
Loose Heating Cable
Cable is run by hand at a set spacing and held down with strapping or clips, then embedded in self-levelling compound or thinset. It is the most flexible option for awkward rooms — angled walls, alcoves, around a vanity or a curbless shower — because the spacing follows the actual floor rather than a fixed grid.
Pre-Spaced Mats
Cable pre-attached to a mesh backing that rolls out across the open floor. Faster to install in a simple rectangular room, and the spacing is fixed by the manufacturer. Mats are usually the choice for a straightforward bathroom or a kitchen floor with a clear footprint.
Uncoupling Membrane Systems
A dimpled membrane is bonded to the subfloor and the heating cable is pressed into the studs, so the membrane both holds the cable and protects the tile from subfloor movement. Schluter DITRA-Heat is a widely used system of this type — we cover the wiring specifics on our Schluter heated floor page.
Rooms Toronto Homeowners Heat
Any tiled floor is a candidate. These are the rooms where the difference is worth the work.
Bathrooms
The classic application and the one people notice most. Tile is cold underfoot year-round in a Toronto house, and the heat also helps the floor dry between showers.
Kitchens
Large tile or stone kitchen floors, especially over an unheated basement or crawlspace. Worth planning around cabinet layout — you do not heat under fixed cabinetry or appliances.
Basements
Concrete slabs pull heat out of a room. Radiant floors under basement tile make a finished basement usable in a way that a baseboard heater does not.
Mudrooms & Entries
Boots, salt and slush come in here. A heated floor dries the entry between comings and goings, which matters more in February than anywhere else in the house.
Condos
Common in condo bathroom renovations. The constraint is usually panel capacity and building rules rather than the floor itself — we check both before quoting.
Additions & Sunrooms
Spaces built on slab or over unheated space, where the existing heating system was never designed to reach. Often the room where radiant does the most work.
What You Can Put Over a Heated Floor
Tile and stone are the natural match. Everything else depends on what the flooring manufacturer says about radiant heat — their instructions govern, not ours.
| Floor Covering | Suitability | What to Watch |
|---|---|---|
| Porcelain & ceramic tile | Ideal | Conducts heat well and tolerates the temperature swing. The default choice. |
| Natural stone | Ideal | Marble, slate and granite hold and spread heat nicely. Heavier build-up to plan for. |
| Luxury vinyl plank & tile | Usually fine | Only if the manufacturer rates it for radiant heat, and only within their maximum floor temperature. That temperature limit gets programmed into the thermostat. |
| Engineered hardwood | Sometimes | Some products are approved for radiant heat, many are not. The flooring manufacturer's instructions decide this, not the heating system. |
| Solid hardwood | Generally not | Movement and cupping risk. If it is what you want, it needs to be worked out with the flooring supplier before anything is ordered. |
| Carpet & broadloom | Not recommended | Insulates the floor from the room. The heat goes into the subfloor instead of your feet. |
What a Heated Floor Needs From Your Panel
One heated bathroom is a modest load. Several heated rooms, or a heated floor added to a house that is already full, is a different conversation — and we would rather have it before you buy tile.
- A dedicated circuit for the heated floor — these systems run for long stretches and are sized as a continuous load.
- Circuit and breaker sized to the actual heated area and the system's rated draw, not a rule of thumb.
- Ground-fault protection, which the Ontario Electrical Safety Code requires for floor heating, applied at the breaker or at the thermostat depending on the installation.
- Thermostat rough-in box set in the wall at a height and location agreed before drywall goes up.
- Floor sensor conduit or sleeve installed in the substrate before tile, so a failed sensor can be replaced without breaking the floor.
- A check of panel and service capacity — one bathroom rarely changes anything, several heated rooms can.
- Resistance and insulation resistance measured before, during and after the tile work.
- ESA notification for the work and coordination of the inspection.
Is a Heated Floor Enough to Heat the Room?
In most Toronto renovations, no — it is comfort heat, not a replacement for your heating system.
A heated floor makes tile pleasant to stand on and takes the chill out of a room, and in a small, well-insulated space that is properly sized for it — a compact bathroom, a tight basement bathroom, an insulated mudroom — it can carry the room on its own. In a kitchen with a wall of windows, an older uninsulated addition, or a basement with rim joists open to the outside, it will not.
We will tell you which one you have before you order anything. If a room genuinely needs a heat source, a ductless mini split or heat pump is usually the better answer, and we do that electrical too.
Not sure whether your panel has room? Our panel and service upgrade page covers what happens when it does not, and how to read your electrical panel shows you how to check.
Renovating a bathroom
or kitchen this year?
Heated floors have to be planned at rough-in. Let's get the electrical scoped before the tile is ordered.
Floor Sensors, Schedules and Smart Thermostats
A floor heating thermostat is not a normal room thermostat. It reads a sensor buried in the floor, so it controls the surface you are actually standing on and can enforce a maximum floor temperature for the covering above it. Most units can also read room air temperature, or use both together.
Scheduling matters more here than with forced air, because a floor takes time to come up to temperature. A schedule that starts warming before you get up, and stops before you go to bed, is what makes the running cost sensible. Smart thermostats add app control and remote scheduling, which is worth it if your routine is not the same every day.
We will install and wire whichever compatible thermostat you choose. If you have no preference we will recommend one that suits how you actually use the room, rather than the most expensive one on the shelf.
Why the Sensor Sleeve Matters
The floor sensor is the one component in the system most likely to fail, and it is buried under your finished floor. Installed inside a conduit or sleeve, it slides out and a new one slides in. Installed loose in thinset, replacing it means breaking tile.
- Sleeve installed in the substrate before tile, as standard
- Positioned between heating runs, not touching the cable
- Routed back to the thermostat box in its own path
- End sealed so thinset cannot get in
- Sensor reading confirmed at commissioning
Tested Before, During and After the Tile Goes Down
A heating cable damaged during tile work and then grouted over is the single most expensive thing that can go wrong on this job. It is also completely avoidable.
Before Tile
Resistance and insulation resistance measured and recorded as soon as the element is laid out, establishing a known-good baseline for the exact cable in your floor.
During Tile Work
Readings taken again while the tile setter is working. If a trowel or a knee has nicked the cable, we find out that day, with the floor still open.
After Completion
Final readings before the thermostat is connected, compared against the baseline. Only then does the system get commissioned and handed over.
If your electrician is not measuring resistance at each stage, nobody knows whether the cable under your new floor is intact until the day it is switched on.
How a Heated Floor Installation Runs
Two visits from us, fitted around the tile schedule rather than dictating it.
Review the Plan
Room layout, heated area, floor covering, where fixed cabinetry and fixtures land, and where the thermostat should go.
Size the Circuit
We size the circuit to the actual system being installed and check your panel has room for it.
Written Scope
A clear scope covering the circuit, thermostat, sensor, testing and inspection, so the price is not a mystery.
Rough-In Visit
Thermostat box, conduit and the dedicated circuit run before the walls close. This has to happen at the right point in the renovation.
Sensor Sleeve
Floor sensor conduit installed in the substrate, positioned between heating runs, before any tile goes down.
Pre-Tile Testing
Resistance readings taken and recorded before the floor is covered, so there is a known-good baseline.
During Tile Work
Readings taken again while the tile setter works, so damage is caught the same day rather than at the end.
Thermostat & Sensor
After tile: thermostat connected, sensor inserted, ground-fault protection verified, floor temperature limits programmed.
Commissioning
System run, current draw confirmed, schedule set up with you, and the thermostat explained in plain terms.
Inspection & Handover
ESA inspection coordinated and the documentation handed over with the final readings.
Older Homes, Condos and Small Panels
In a century home the question is rarely the floor — it is the panel. A house still on a small service with every breaker space used cannot simply absorb another dedicated circuit, and if the bathroom is also getting new lighting, a fan and a vanity circuit, the panel is the first thing we look at. Where original wiring is still in play, that gets addressed as part of knob-and-tube rewiring rather than worked around.
In condos the panel is usually the constraint too, along with the building's renovation rules and whatever the floor build-up will allow before the door no longer clears. Both are worth checking before the tile order goes in.
If a heated floor is part of a larger renovation, it is easiest to fold it into the rough-in wiring rather than treat it as a separate job — same visit, same inspection, less cost.
What Affects the Cost
- Heated floor area, and how much of the room is actually heated once cabinets and fixtures are excluded
- Cable, mat or membrane system, and which manufacturer you or your tile setter prefer
- Whether the room is open to the studs or the walls are already finished
- Distance from the panel to the room, and whether the route is accessible
- Panel capacity — a free breaker space versus needing a subpanel or service work
- Number of separately controlled rooms, since each one wants its own thermostat
- Thermostat choice, from a basic programmable unit to a smart one
- Whether the work fits into an existing renovation schedule or is a standalone visit
We quote the electrical scope in writing after seeing the room and the panel. No square-foot price guesses over the phone.
Why Renovators and Homeowners Call Us
Portman Electric is an ECRA/ESA Licensed Electrical Contractor, Licence #7018049. Technical content on this page reviewed by Portman Electric.
Electric Heated Floor FAQs
How does electric radiant floor heating work?
A heating cable is embedded in the floor build-up below your tile — loose cable, a pre-spaced mat, or cable pressed into an uncoupling membrane. A thermostat with a sensor buried in the floor measures the actual floor temperature and switches the cable to hold your setpoint. Because the heat comes off the whole floor surface rather than one vent or radiator, the room feels even, and there is no fan noise and nothing blowing dust around.
Can electric heated floors be the only heat in a room?
In a small, well-insulated space with the right system sized for it, sometimes. In most Toronto renovations it is comfort heat — it makes a tile floor pleasant and takes the edge off the room, but the house heating system is still doing the real work. Treating it as your only heat source in a room with big windows or poor insulation usually disappoints. We will tell you honestly which situation you are in before you buy anything.
Do I need a dedicated circuit for a heated floor?
Yes. Floor heating runs for long periods and has to be on its own dedicated circuit, sized to the system's rated draw and protected as the Ontario Electrical Safety Code requires. Sharing an existing bathroom or lighting circuit is not an option.
Will heated floors work under vinyl plank or engineered hardwood?
Under vinyl plank, usually yes — but only if that specific product is rated for radiant heat, and only up to the maximum floor temperature its manufacturer allows, which we program into the thermostat as a limit. Engineered hardwood is product by product; some are approved, many are not. Solid hardwood is generally not a good match. The flooring manufacturer's instructions are what decide it.
What does a heated floor cost to run?
It depends on the heated area, how many hours a day it is on and your hydro rate. The practical answer is that most people run it on a schedule — warm for the morning and the evening, off overnight and while nobody is home — rather than continuously, and a programmable or smart thermostat is what makes that easy. We will go through the connected load of your specific system so you can work out the number for your own usage.
How long does the installation take?
The electrical is normally two short visits: rough-in before the walls close, then final connection and commissioning after the tile is finished and cured. Neither visit is a full day on its own for a typical bathroom. The overall timeline is set by the tile work, not by us.
What happens if the tile setter damages the heating cable?
This is the failure that costs real money, and it is why we measure resistance before the tile goes down, again while it is going down, and again after. A change in the readings tells us something happened and roughly where, while it can still be fixed. Discovering it after the floor is finished and grouted is a completely different conversation.
Can I install heated floors in a condo?
Usually yes, and it is a common condo bathroom upgrade. Two things get checked first: whether your panel has capacity and a free space for a dedicated circuit, and what your building requires for renovation work. Both are easier to sort out before the tile is ordered.
Do heated floors need a special thermostat?
Yes — a thermostat rated for electric floor heating, with a floor sensor input. Standard room thermostats do not read floor temperature and cannot protect the floor covering from overheating. Most units offer floor sensing, ambient sensing, or both, plus scheduling; smart models add app control, which is genuinely useful for a floor that takes a while to warm up.
Can you add a heated floor without redoing the tile?
No. The heating element lives in the floor build-up under the tile, so it goes in while the floor is open. That is why this work is almost always part of a bathroom, kitchen or basement renovation rather than a standalone job.
Is a heated floor safe in a bathroom?
Yes, when it is installed and protected properly. These systems are designed for wet areas, the cable is fully embedded in the floor build-up, and ground-fault protection is required for the circuit. That protection is not optional and it is one of the things the ESA inspection confirms.
How do you coordinate with my tile contractor or GC?
Directly. We come in at rough-in for the thermostat box, circuit and sensor sleeve, then return after tile for the final connection and commissioning. Give us the contact and the schedule and we will handle the back and forth ourselves — this is routine for us on renovation projects.
Get an Estimate for Heated Floors in Toronto
Tell us the room, roughly the floor area, what is going on top and when the tile work is scheduled. Send a photo of your electrical panel too, and we will confirm the circuit before quoting.
ECRA/ESA Licence #7018049 · Licensed Electrical Contractor · Toronto & the GTA
Related Services