ECRA Licence #7018049
Residential ElectricalKensington Market, Toronto

From Knob-and-Tube to a Fully Modern Electrical System in Kensington Market

A complete gut and rewire of an older Kensington Market home — planned from demolition through final finishes for a 200-amp electrical system, EV charging, heated floors, modern kitchen loads, smoke alarms, lighting and everyday power.

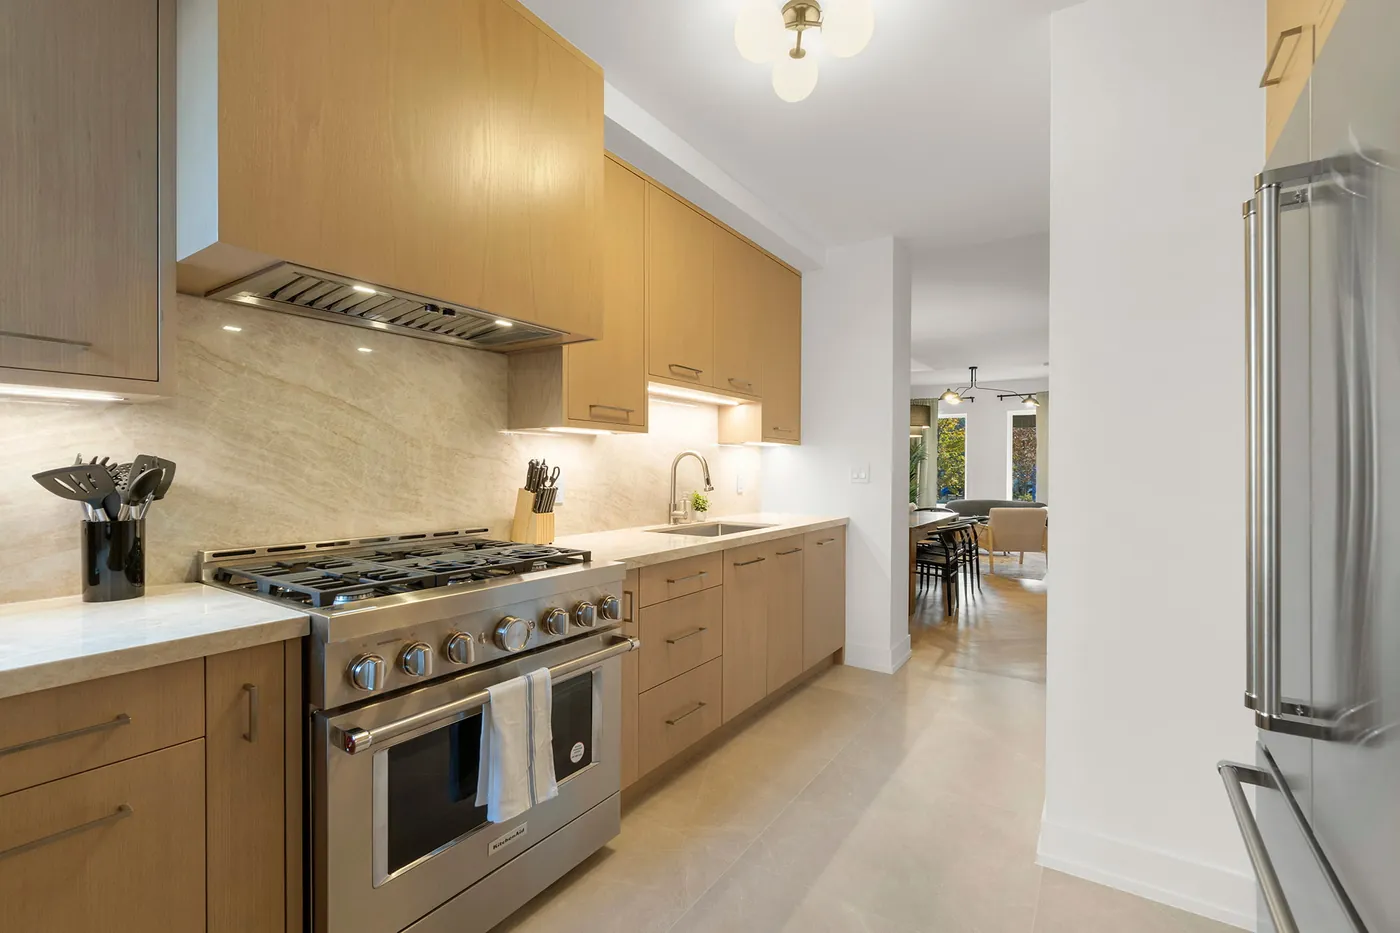
Finished kitchen after a complete electrical rewire of an older Kensington Market Toronto home.
Finished kitchen: the original home's aging electrical infrastructure was replaced with a system designed around a completely modern renovation.

Project details

Location
Kensington Market, Toronto
Property
Older Toronto home, full gut renovation
Starting condition
Knob-and-tube wiring
Service
200-amp panel and service modernisation
Specialty loads
EV charging, electric heated floors, modern kitchen circuits
Involvement
Planning, rough-in, finishing and final electrical

The Short Version

Portman Electric completed the electrical portion of a full gut renovation of an older Kensington Market home in Toronto. The work replaced aging knob-and-tube electrical infrastructure and added a modern 200-amp panel, new branch-circuit wiring throughout the renovated home, EV charging capability, electric heated floors, smoke alarms, pot lights and circuits for modern kitchen appliances. Portman Electric was involved from planning and rough-in through finishing and final electrical work.

The Starting Point

The homeowner purchased an older Toronto house with knob-and-tube wiring and wanted to transform it into a modern home without treating the electrical system as an afterthought.

The renovation called for substantially more electrical capacity and far more circuits than the original house had ever been designed to support.
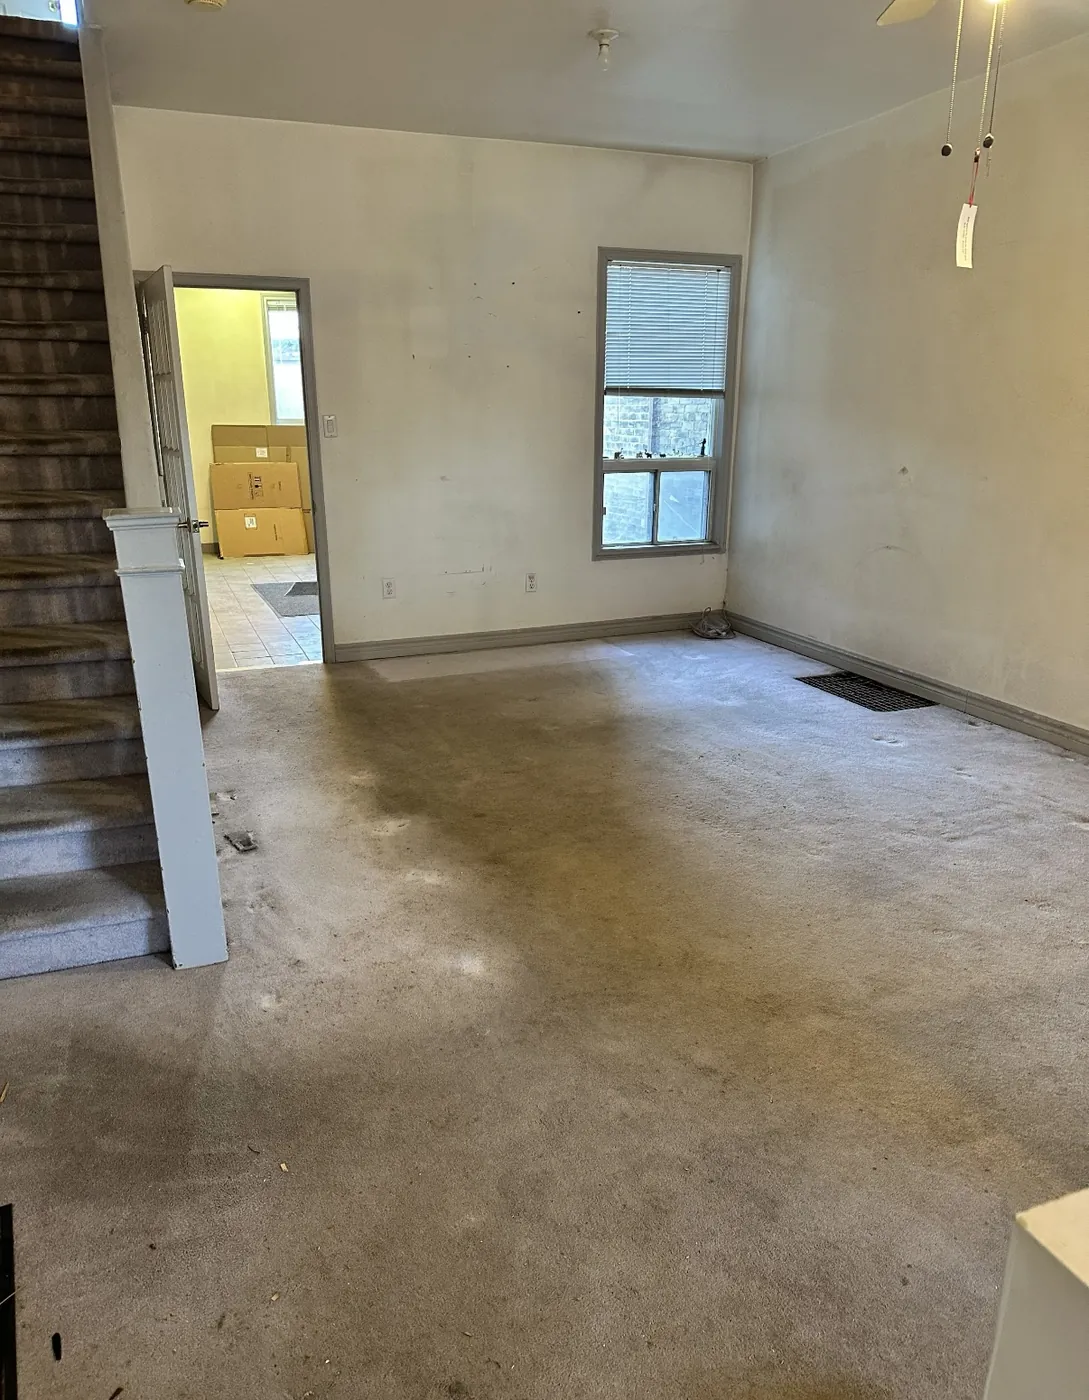
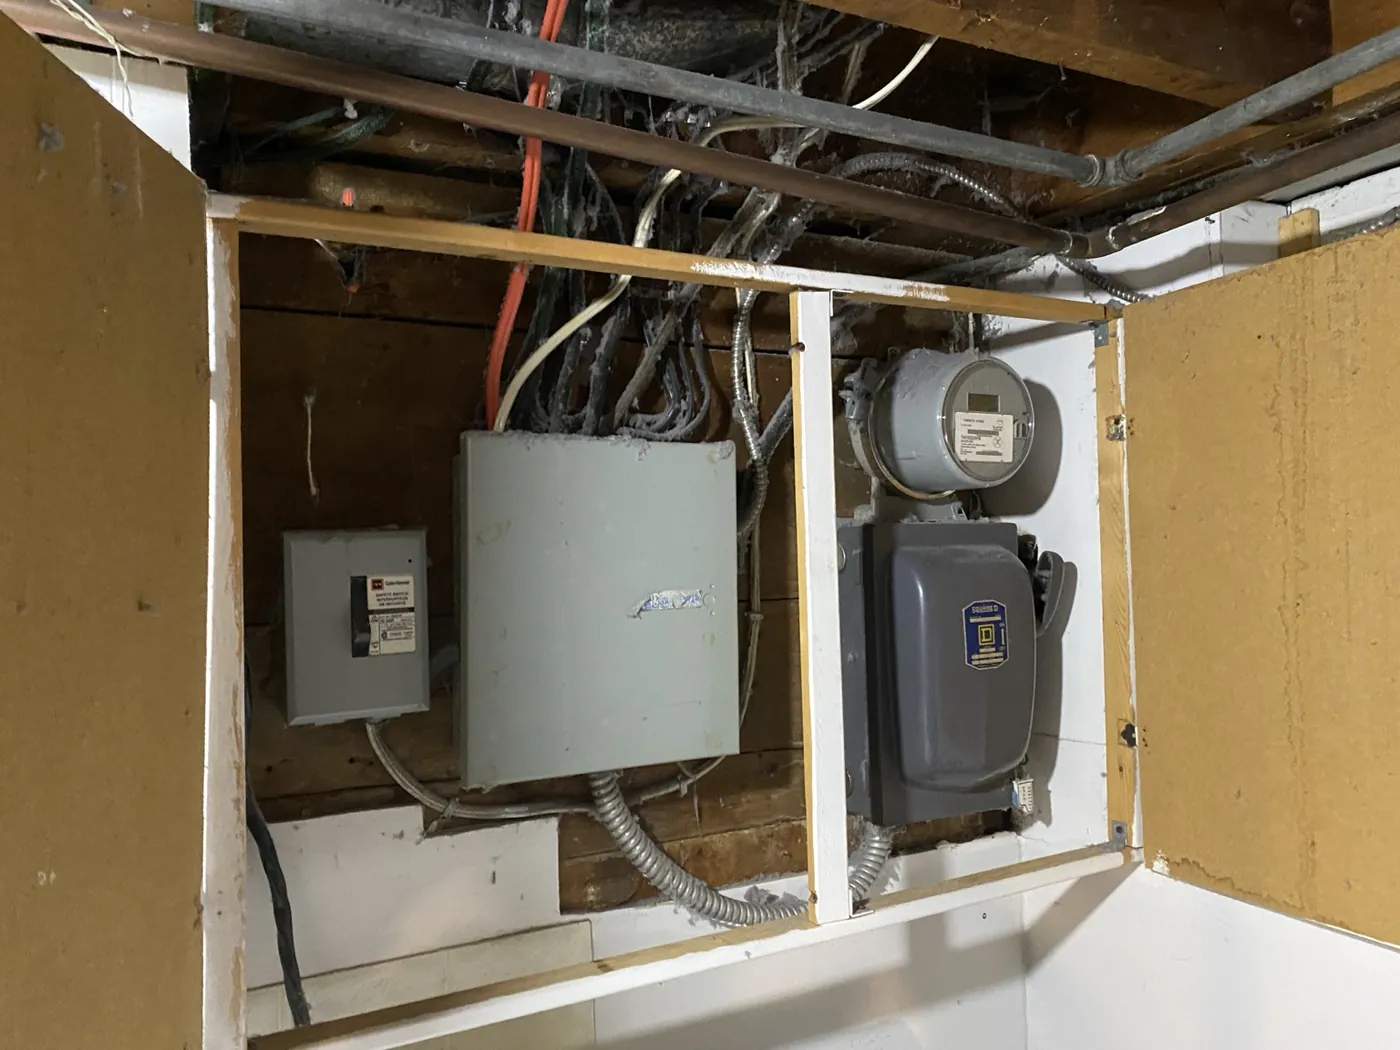
Interior of an older Kensington Market Toronto home before renovation and rewiring.
Before renovation: the house required a complete electrical strategy rather than a series of small upgrades.

The Challenge

Once an old Toronto home is opened up, decades of previous work can appear behind the walls — old wiring routes, abandoned conductors, altered framing and circuits that no longer make sense for the new floor plan. At the same time, the new design introduced high-demand modern loads including kitchen appliances, electric floor heating and future EV charging.

Our solution was to treat the project as one coordinated electrical system. We planned the service and panel first, then mapped the branch circuits, lighting, controls, smoke alarms and specialty loads around the renovation drawings and construction sequence.
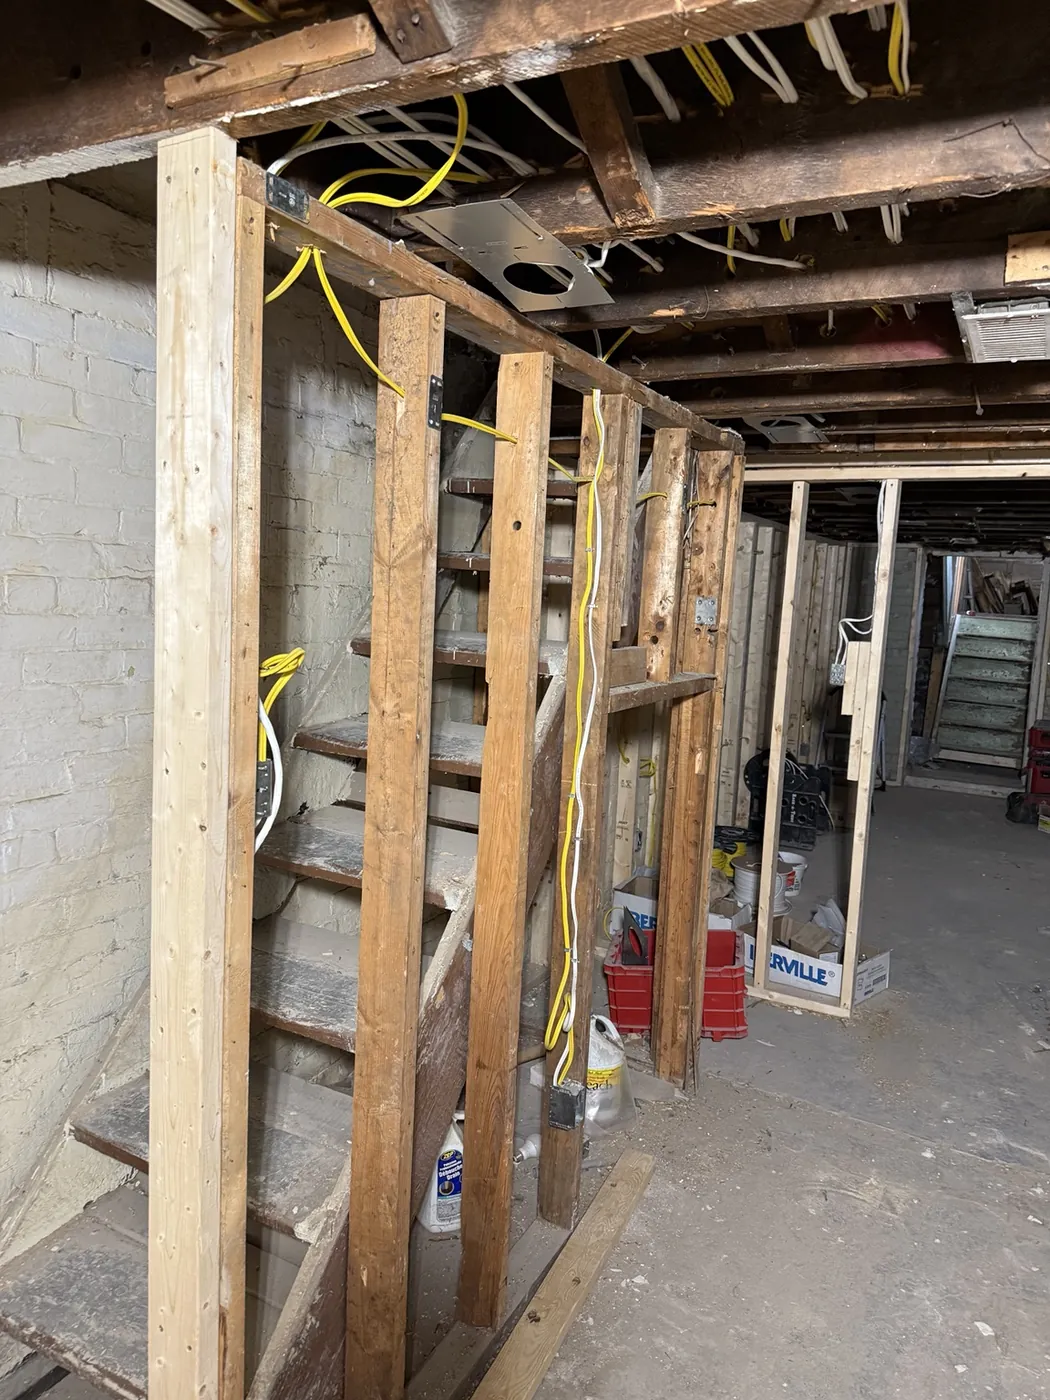
Open framing during a gut renovation of an older Kensington Market Toronto home.
During the gut renovation, the open framing gave us access to replace aging electrical infrastructure and establish clean new wiring routes throughout the house.

A Complete Rewire, Not a Patchwork Upgrade

The project included a modern 200-amp panel, new branch-circuit wiring throughout the renovated areas, modern kitchen circuits, pot lights and general lighting, smoke-alarm wiring, electric heated-floor provisions and EV charging capability.

One of the biggest complications on a full gut is sequencing. Box locations and circuit requirements have to be settled before insulation and drywall, while lighting, cabinetry, appliances and finished surfaces all affect the electrical layout. Staying involved from planning through rough-in allowed changes to be resolved while the framing was still accessible instead of after finished walls were installed.
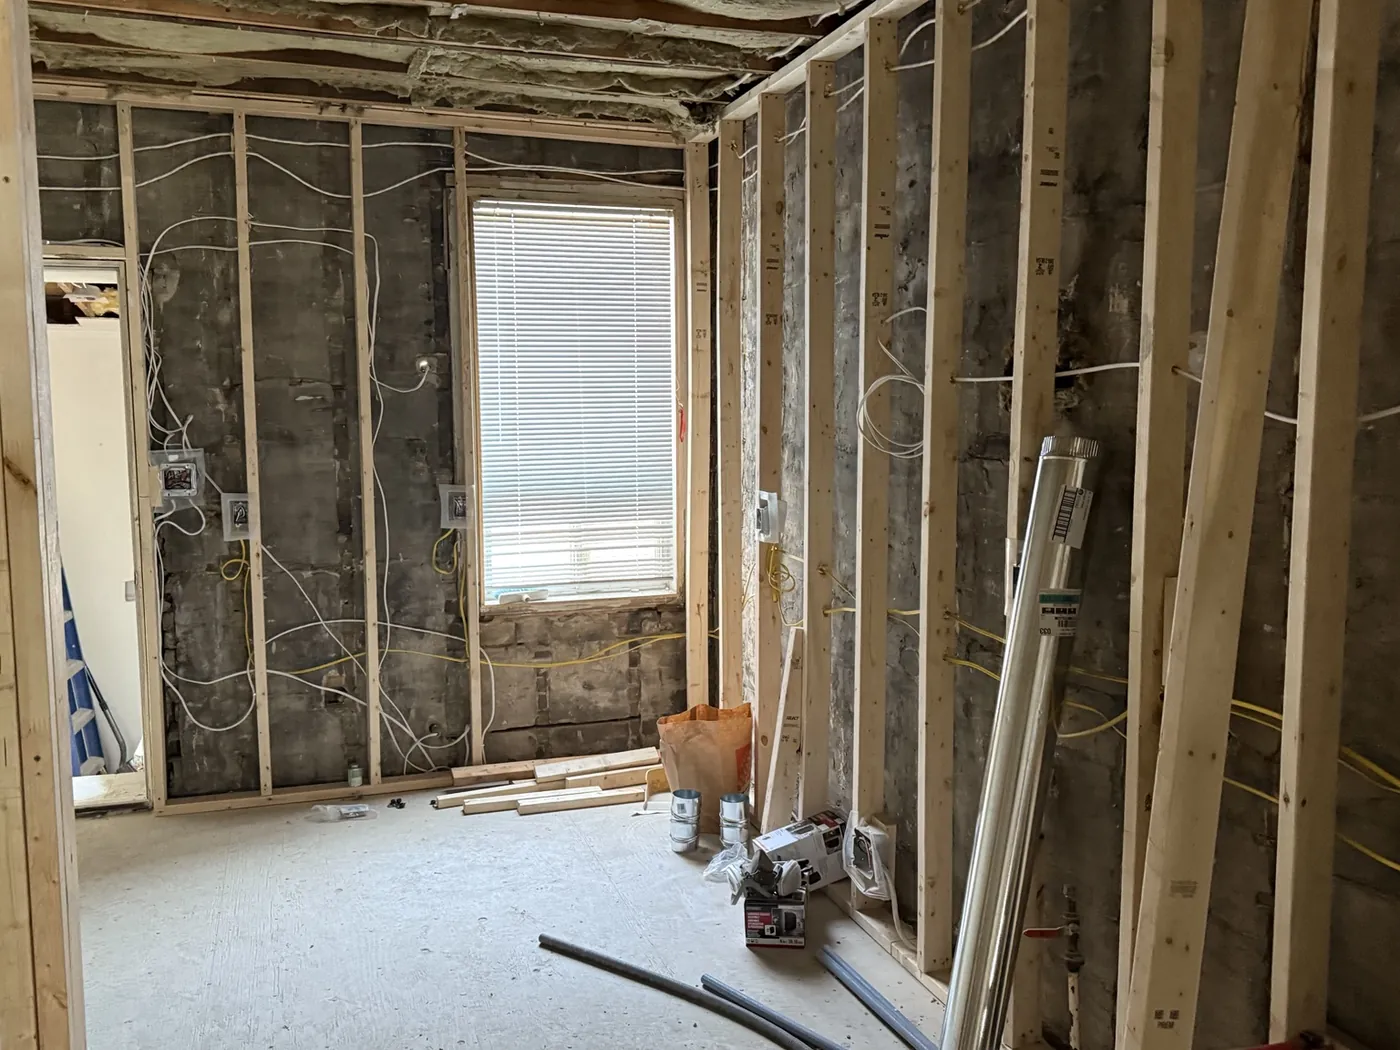
New electrical wiring and boxes coordinated with rebuilt framing during a Toronto home rewire.
New wiring and boxes were coordinated with the rebuilt framing and the final room layouts.

Modern Capacity for Modern Loads

The original house was built long before EV charging, extensive countertop appliances, electric floor heating and today's expectations for receptacles and lighting. Planning those loads together allowed the new electrical system to be organised around how the finished home would actually be used.

A modern 200-amp panel became the distribution point for the rewired home, and provisions for EV charger installation were designed in rather than added later.
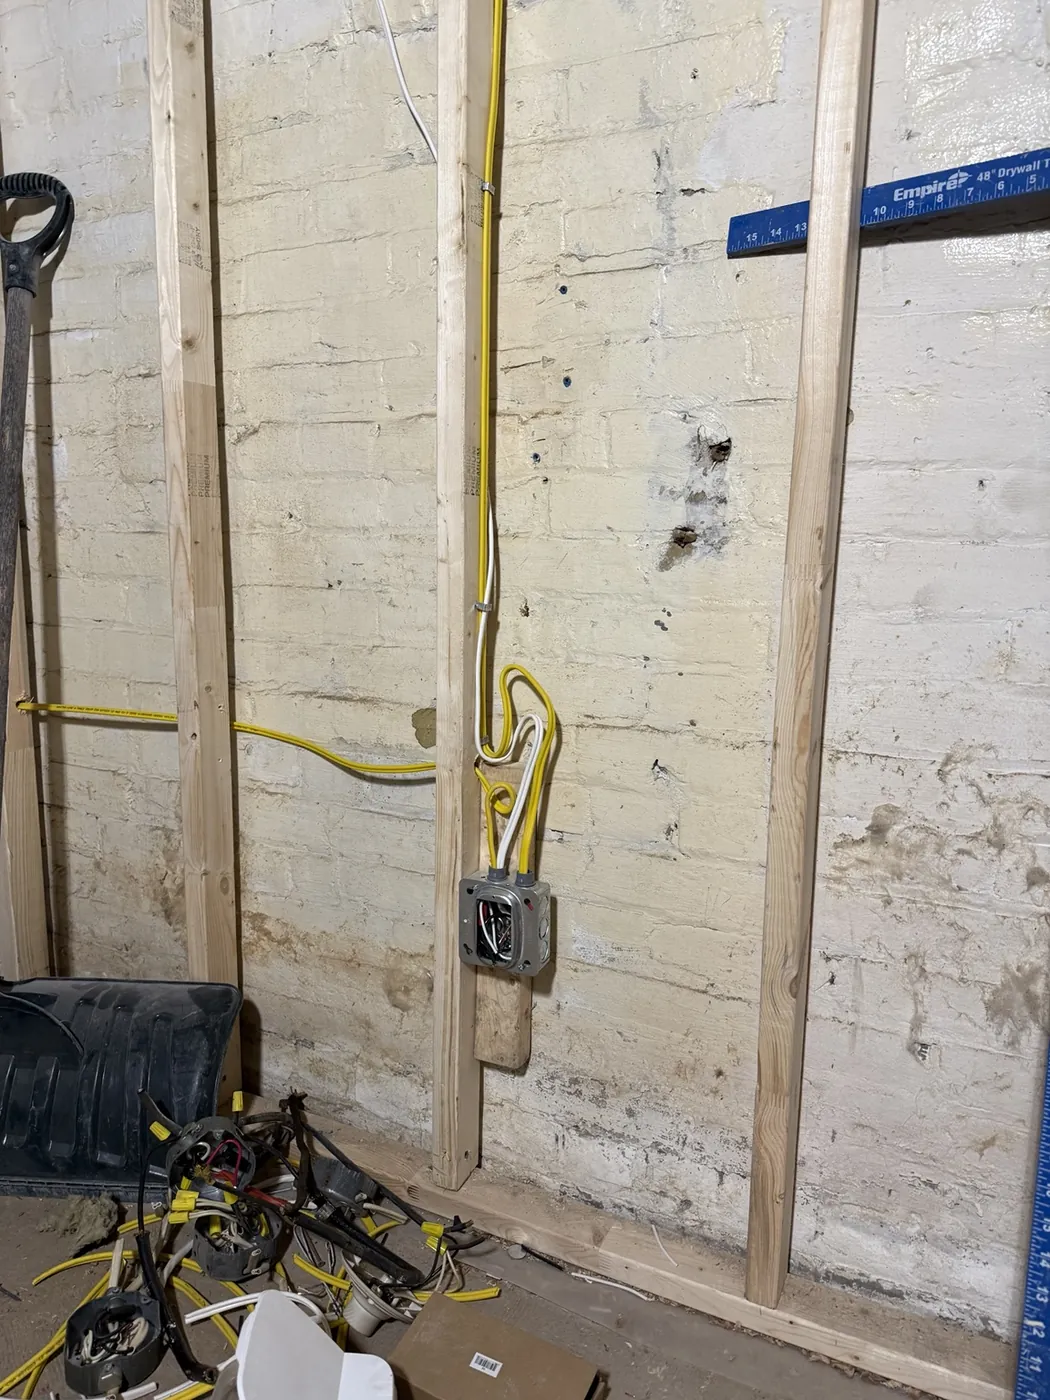
New branch-circuit wiring and a device box run against the original brick wall of a Kensington Market home.
New branch-circuit wiring and boxes were run against the home's original brick wall as the rewire progressed.

Heated Floors Coordinated Before the Finishes

Electric floor heating was coordinated with the renovation before the finished floor assembly was completed. Heated floor installation has to be planned with the flooring trade, not squeezed in afterwards — the wiring, sensor placement and controls all sit underneath the finished surface.
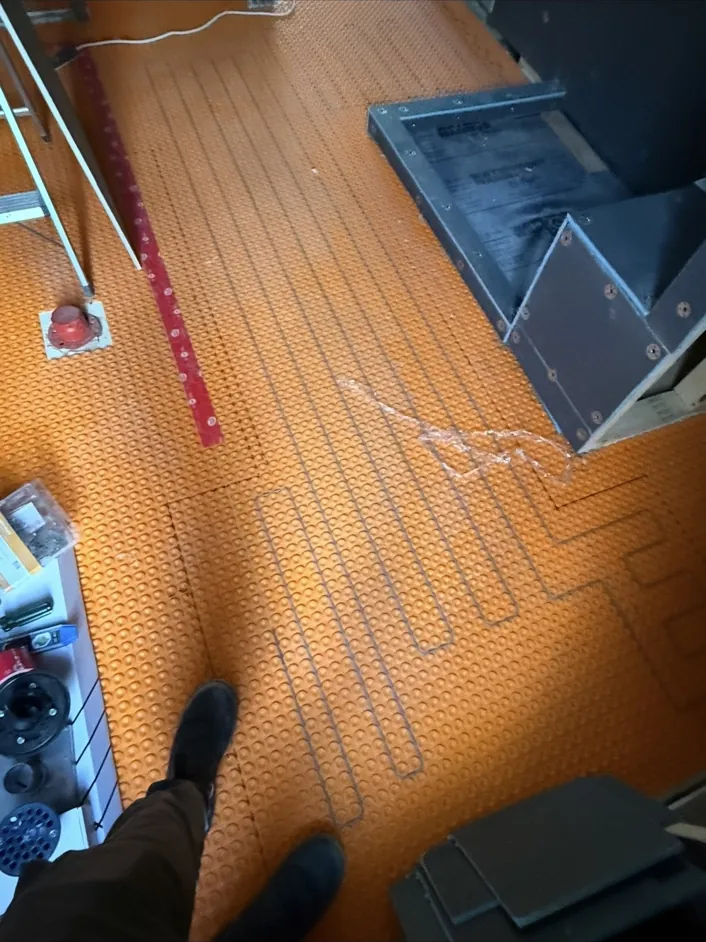
Electric heated floor wiring installed before the finished floor assembly in a Toronto renovation.
Electric floor heating was coordinated with the renovation before the finished floor assembly was completed.

The Finished Home

The strongest part of this project is the before-to-after transformation. What began as an older house with aging electrical infrastructure became a completely renovated home with the electrical capacity, lighting and controls expected in a modern Toronto property.

Because we remained involved through planning, gutting, rough-in, finishing and the final electrical details, the installation stayed coordinated with the overall renovation schedule and budget.

Finished living room lighting after a complete electrical renovation in Kensington Market Toronto.
Finished living area: new lighting and electrical infrastructure were integrated into the architectural design rather than added afterward.

The Result

This Kensington Market home now has a modern electrical system built for the way the property is used today. The renovation replaced aging knob-and-tube electrical infrastructure and created capacity for a modern kitchen, EV charging, heated floors, smoke alarms, pot lights and new receptacle and lighting circuits throughout the renovated home.

For owners renovating older Toronto houses, the project demonstrates why electrical planning should happen early. When the electrician is involved before walls close, the service size, circuit layout, lighting, specialty loads and future needs can be designed together — reducing rework and producing a cleaner finished result.

Finished bathroom after an electrical renovation with heated-floor wiring in a Kensington Market Toronto home.
Finished bathroom: lighting, controls and electric floor-heating requirements were planned as part of the complete electrical renovation.

Project Scope

  • Complete home electrical rewire
  • Replacement of aging knob-and-tube electrical infrastructure as part of the gut renovation
  • 200-amp electrical panel and service modernisation
  • EV charging provisions
  • Electric heated-floor wiring and controls
  • Modern kitchen appliance circuits
  • Pot lights and general lighting
  • Smoke-alarm wiring
  • New receptacles, switches and branch circuits
  • Rough-in, finishing and final electrical coordination

Questions About Rewiring an Older Toronto Home

What electrical work was completed at this Kensington Market home?

Portman Electric completed the electrical portion of a full gut renovation of an older Kensington Market home in Toronto. The work replaced aging knob-and-tube electrical infrastructure and added a modern 200-amp panel, new wiring throughout the renovated home, EV charging capability, electric heated floors, smoke alarms, pot lights and circuits for modern kitchen appliances. Portman Electric was involved from planning and rough-in through finishing and final electrical work.

When is a complete rewire better than upgrading circuits one at a time?

When the house is already being opened up. During a gut renovation the framing is accessible, so wiring routes, box locations and circuit layouts can be established properly. On this project the renovation scope and the number of new circuits made a coordinated rewire more practical than a series of small upgrades.

Does a home rewire have to include a panel upgrade?

Not always, but a rewire that adds significant load often does. Here the renovation introduced modern kitchen appliances, electric heated floors and EV charging, so the service and panel were planned first and the branch circuits were mapped around them.

Should EV charging be planned during a renovation?

It is easier to plan capacity and routing while walls are open than to add it later. On this project EV charging capability was included in the electrical design rather than retrofitted after the finishes were complete.

When should an electrician get involved in a renovation?

Before walls close. Circuit requirements, box locations, lighting and specialty loads all interact with framing, insulation, cabinetry and finished surfaces, so involving the electrician during planning and rough-in reduces rework later.

Ready to get started?

LET'S GET YOUR PROJECT DONE RIGHT

Call or text us at 647-835-7757 — or fill out our quick quote form for a free remote estimate.

Call Now